
External Micrometers
Digital 3-Point Internal Micrometer
These are three-point internal micrometers that offer you the following ben...
Hover over any category on the left to explore subcategories and precision components.

Supplying precision components, cutting tools, standard parts and aerospace alloys across the UK.

This Micrometer enables 0,1 μm resolution measurements and is ideal for customers who need to make highly accurate measurements with a hand-held tool. The Absolute High-Accuracy Micrometer offers the following benefits: It delivers higher accuracy without sacrificing operability, by using Mitutoyo‘s innovative 0,1 μm resolution ABS (absolute) rotary sensor and high accuracy screw machining technology which reduces the length measurement error to just 0,5 μm. This Outside Micrometer complies with accuracy class 0 according to EN ISO 3611:2023 Its highly rigid frame and high-performance constant-force mechanism (7-9 N) enable more stable measurement.
Comprehensive engineering characteristics and tolerance ratings
| HOLD | Yes |
|---|---|
| Mass | 400 g |
| Model | MDH-25MC |
| Price | £2,340.00 inc. VAT |
| Range | 0–25 mm |
| Scale | Thimble and sleeve satin chrome finish |
| ON/OFF | Yes |
| PRESET | Yes |
| Display | LCD, character height 7.5 mm |
| Delivered | Including wooden box, spanner 200877, screwdriver 04AAB985, CR2032 battery, cleaning paper, thermally insulating cover 04AAB969A, certificate of inspection |
| Data output | Yes |
| Inch-Metric | Metric |
| Battery life | Approx. 2 years |
| Digital step | 0,1 µm / 0,5 µm |
| Power supply | 1 lithium battery CR-2032 |
| Function lock | Yes |
| Digital/Analog | Digital |
| Measuring face | Carbide-tipped, micro-lap finish, Ø 3.2 mm |
| Measuring force | 7 - 9 N |
| Class EN ISO 3611 | Class 0 |
| Low voltage alarm | Yes |
| Measuring spindle | With spindle lock, ø 6,35 mm, spindle pitch 0,5 mm |
| Resolution switching | Yes |
| Variation in length V MPE | 0,6 µm |
| Max. Permissible Error E MPE | ±0,5 µm |
| Auto Power OFF after 20 min. non use | Yes |
Dimensional schematic and manufacturing reference geometry

* All dimensions are subject to standard engineering manufacturing tolerances according to DIN ISO 2768. 3D CAD step files available upon request.
These are three-point internal micrometers that offer you the following ben...

The Digimatic Caliper Jaw Inside Micrometer offers you the following benefi...

This is an IP65 micrometer offering movement four times as fast as a standa...

This is an IP65 micrometer offering movement four times as fast as a standa...
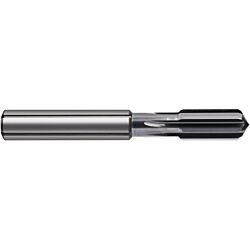
H7 series in accordance with DIN 1420 • extremely unequal flute spacing • c...
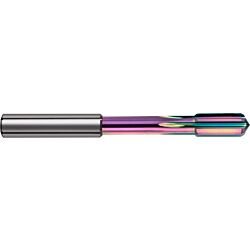
H7 series in accordance with DIN 1420 • extremely unequal flute spacing • c...
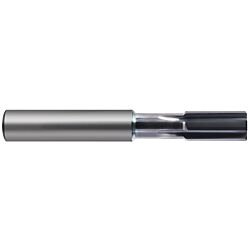
H7 series in accordance with DIN 1420 • extremely unequal flute spacing • c...
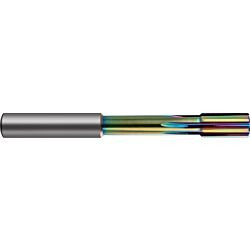
H7 series in accordance with DIN 1420 • extremely unequal flute spacing • c...

extremely unequal flute spacing • central internal coolant supply, outlet o...

extremely unequal flute spacing • central internal coolant supply, outlet v...